Thursday, April 12, 2012

photobombers

As I was taking pictures for the blog this week, this is what I had to deal with:

1. Murphy minding his own business

2. A head appears

3. Murphy attacks the head

4. The run and jump method

5. Fainting to get out of the way

6. I'm gonna get real low, then pop up

7. Murphy holding his ground

8. Again, the run and jump method. Murphy watching closely

9. Headless plank. Need I say more?

Never a dull moment in the Losey household.

Anniversary Edition: The Bathrooms

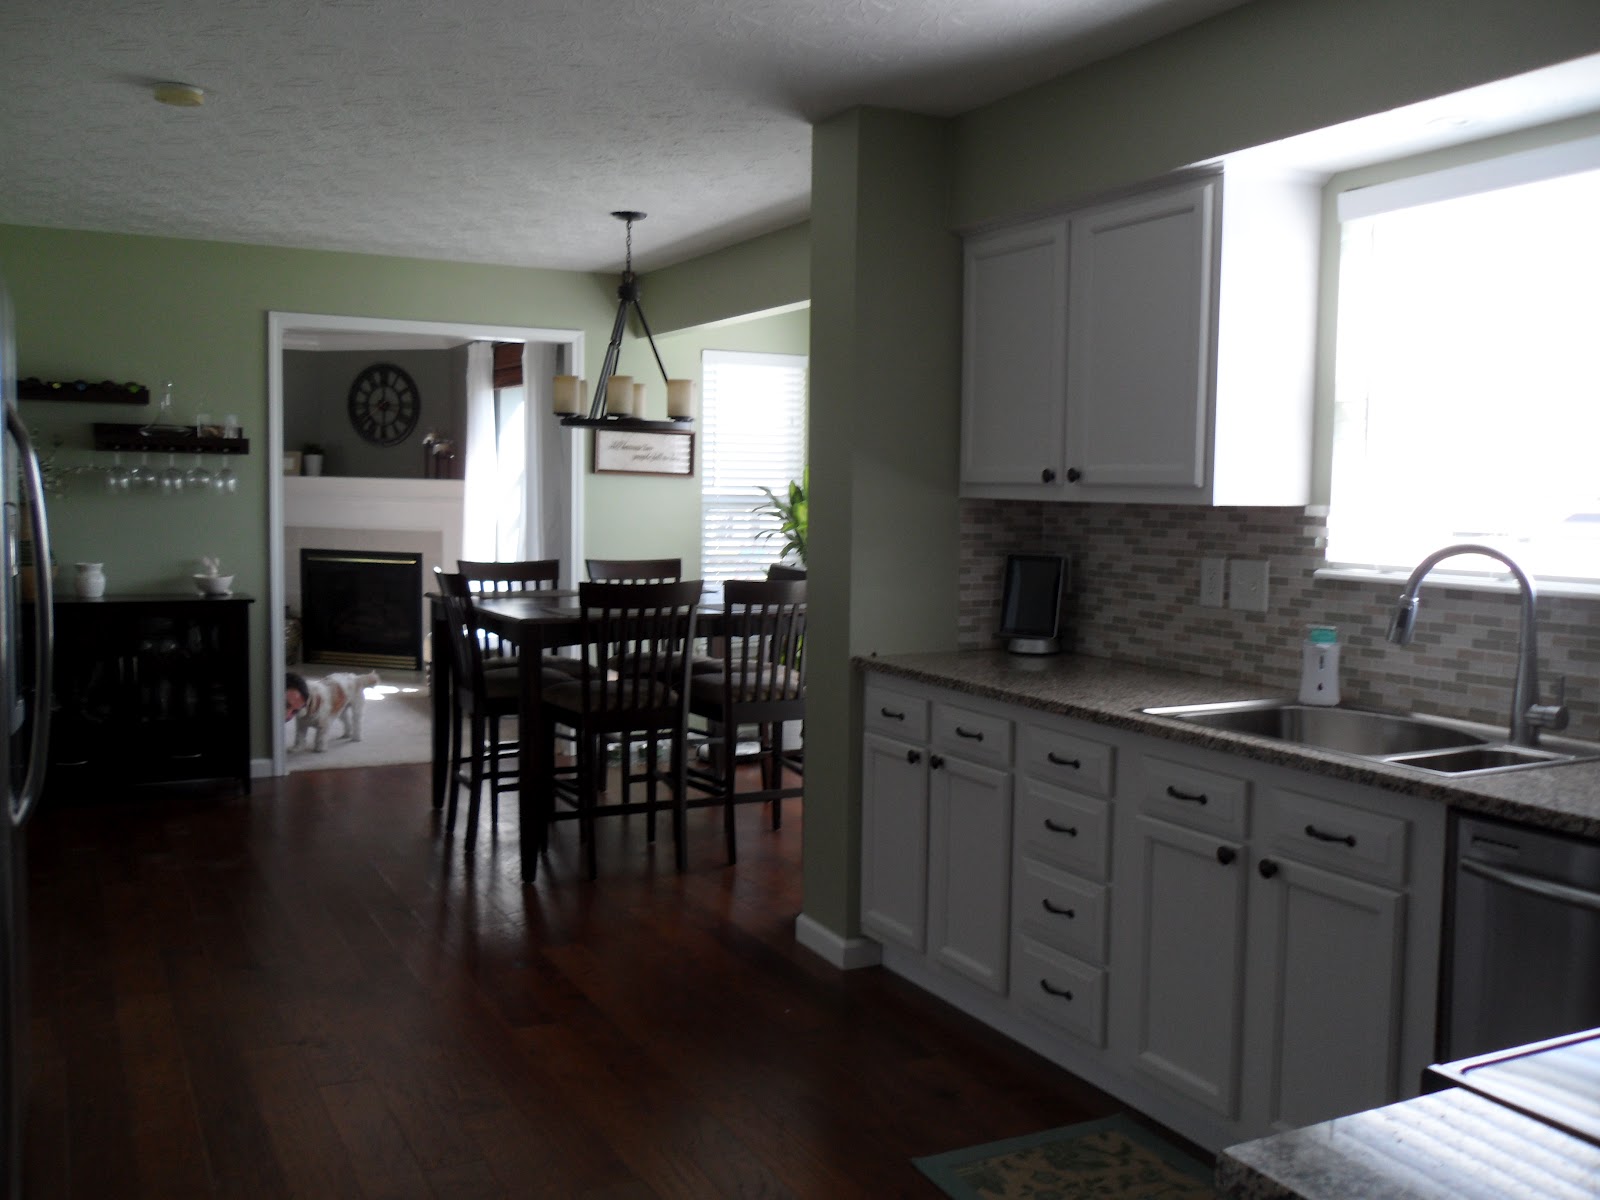
Today I am wrapping up our anniversary house tour with our bathroom remodels. There are obviously more rooms in the house, but they haven't had enough love and TLC to share quite yet.  In cased you missed out, take a look at our family room, kitchen and bedroom.

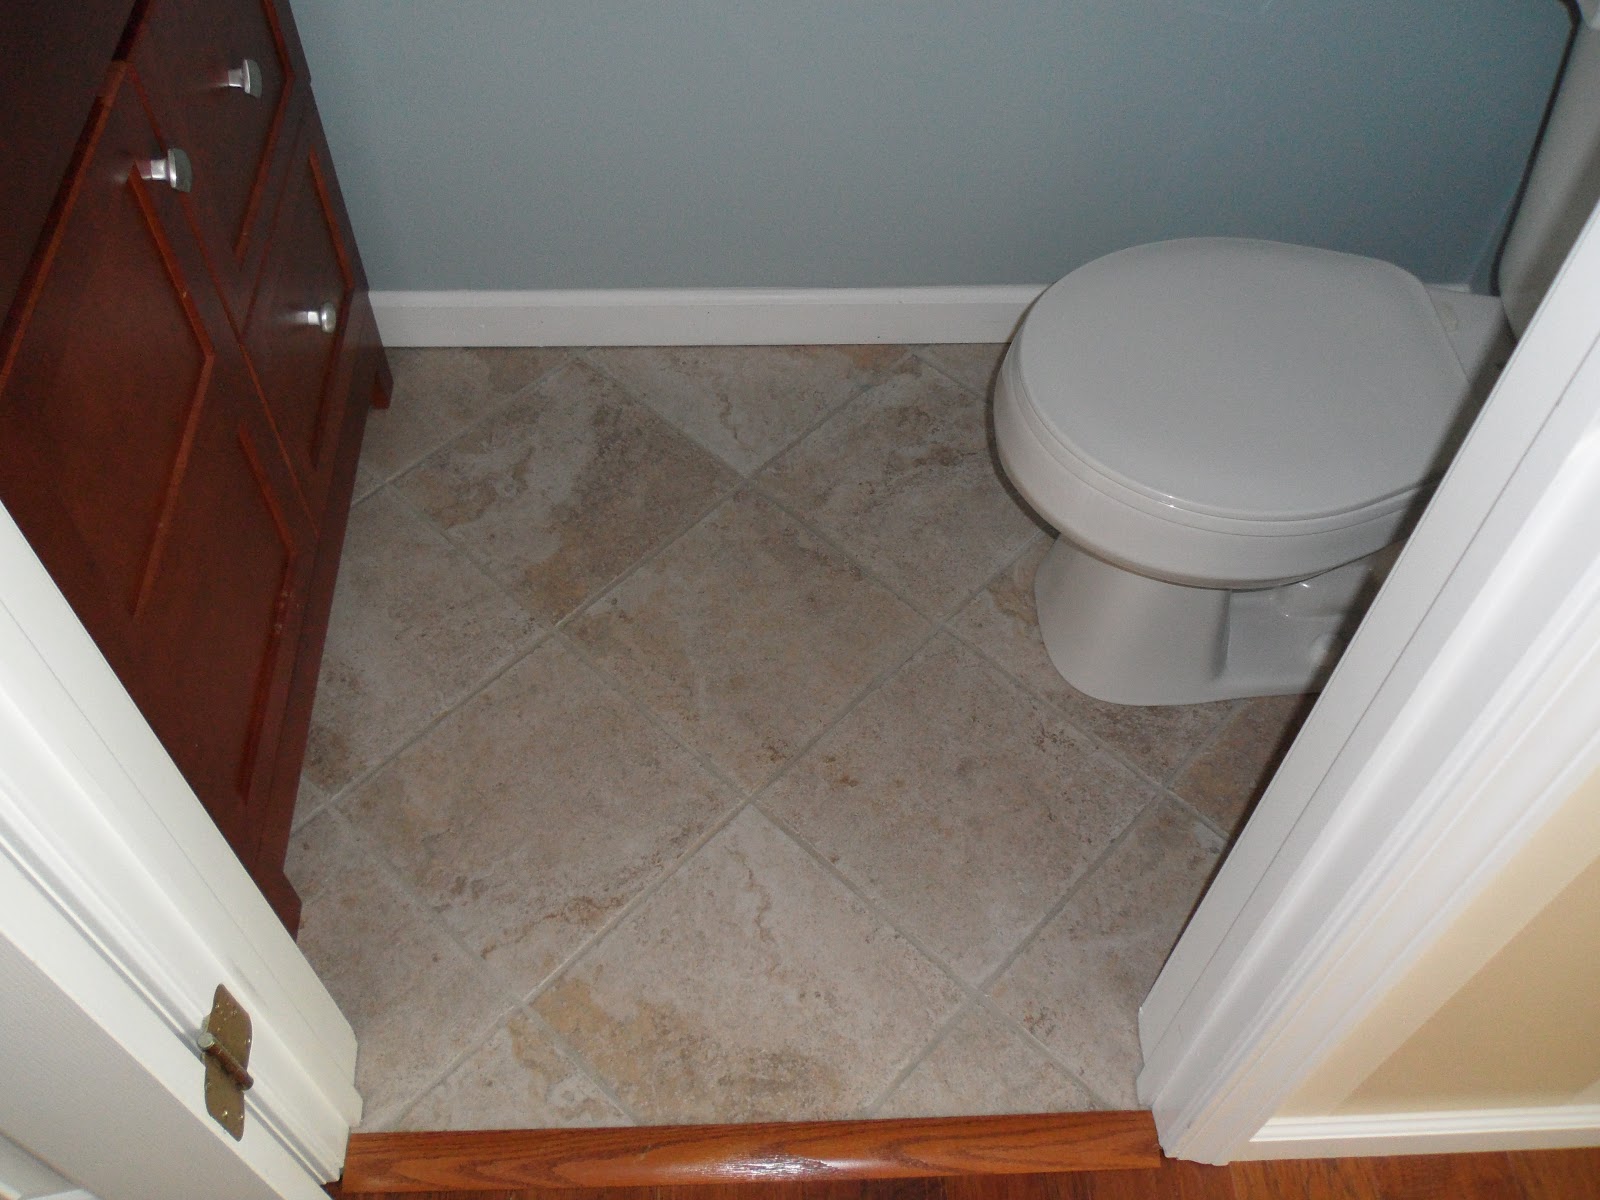
Our first experience tiling a floor was in the powder room. The room is super tiny, I'm talking like 3x6.  We thought this would be a good place to practice and get the feel of things.

Here it is on moving day. The room is so small this is the best picture I could get.


After..


Upgrades:

  • ceramic tile floor
  • new vanity
  • new mirror
  • new lighting
  • painted walls & trim

Next is our guest bath.  This room had a bigger surface area to be tiled, but it seemed to go much easier.  There was more room to move around and we knew what we were doing this time.

Before


Upgrades in the guest bath:
  • Painted walls & trim
  • Painted vanity
  • New granite top
  • Framed mirror
  • New lighting and moved location
  • Ceramic tile floor

Last, but not least, our master bathroom.  This is still a work in progress that you can read about here, here and here.  Before you see the shower and all it's beauty, this is what we lived with for almost 2 years:


drum roll....


From a distance, you can't tell this is a shelf. It is, and it's awesome

Keepin' it real, the other side of the bathroom has been neglected

As you can see, we still have many more things to finish up in our master bathroom. We are very excited how the shower turned out and are anxious to start on the other projects!  Floor tile and a new vanity/sink combo are already purchased and on standby.  

I hope you have enjoyed our 'Anniversary Week' house recap.  I will be back next week with more details on the shower.

xo, Erin

Wednesday, April 11, 2012

Anniversary Edition: Master & Guest Room

I'm back again today with more pictures of how we transformed our house over the past 2 years.  If you missed out earlier in the week, you can check out the kitchen here and family room here.

Today I am going to share with you pictures of our guest bedroom and master bedroom. Thing are not completely done in either of these rooms, but definitely on track to be finished up soon.  Still working on finishing touches, a few accessories and maybe even more art on the wall.

First up is the guest bedroom and the fabulous before shots:


After some minor updates, nothing too crazy.


Now for our master bedroom. I have envisioned many different things in this room, but after the purchase of the striped duvet, things are taking off.  Here is what it looked liked 2 years ago:


After...


The ottoman is at the foot of our bed so Murphy can get up without our help

Doorway on the left leads to the hall and the right is our master bathroom


Some things we did:
  • Painted the walls
  • Painted the trim
  • Installed board and batten 
  • Added a ceiling fan
  • Bought a nice bedroom set
  • Our fabulous closet remodel you can read about here

It's amazing what some paint can do to a space, especially the crisp white trim.  I painted the trim in our entire house white. Took about 2 coats of primer and 2 coats of good paint.  Definitely not fun, but so worth the end result!

Sorry if you are getting bored with our house pictures, I promise I am almost done! Just a few more rooms to share...

xo, Erin

Tuesday, April 10, 2012

Anniversary Edition: The Family Room

In case you missed yesterday's post, it marked our 2 year anniversary of buying our house. You can check out our kitchen remodel and a new room today!

The next room I am going to highlight is our family room. We spend almost all of our time in here when we aren't working on projects around the house.  We don't have a separate formal living/family room, but rather one very large all purpose room. The room measures about 24x15.  A formal living room would go unused right now because we don't have family around to entertain or constant friends over (hint hint: visitors always welcome).

Our current setup is perfect for our small family. Enough room to spread out and not feel crammed, but also cozy enough to all snuggle on the couch to watch a movie.

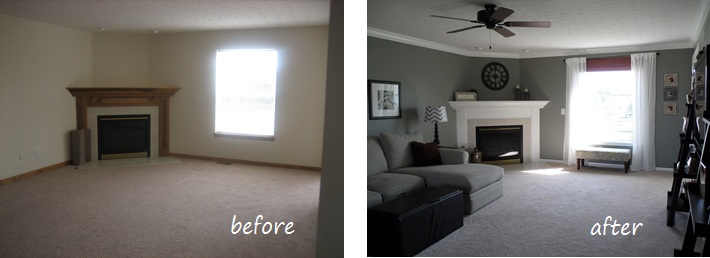
Two years ago it was looking very boring and bland:


I didn't have a before move-in picture from this angle.
This was after some furniture was bought and paint was on the walls.

This was Murhpy's favorite spot before things got moved around

Below are some in progress shots. Everything was very tan and neutral as you can see. We also didn't have much furniture yet. We slowly saved up and bought stuff when we knew exactly what we wanted/needed. 

Updates completed so far:
  • Paint walls
  • Paint trim including fireplace surround
  • Install faux wood blinds
  • Install ceiling fan
  • Buy couch and leaning bookcases


Here is what it looks like today. I like to think it's a mix of Crate & Barrel and Pottery Barn styles.


Some detail pictures for fun:


Upgrades:
  • New carpet
  • New paint color (the first color was too bland)
  • Crown molding
  • Trim around doors
  • New shades
  • Curtains hung
  • Additional furniture- chairs, ottomans, end tables, etc.

Things are pretty much done in this room besides the occasional accessory I find at Home Goods. It's always a game to see if Greg notices it suddenly on the shelf ;)  You can see from the pictures that we tried to make a more 'formal' sitting area with the chairs.  Murphy, of course, thinks they are just for him and uses them as a lookout. 


Stay tuned.

xo, Erin